
When Andy and Linda Nette demolished their old family cottage on Aylesford Lake, NS, in the fall of 2009, they had no regrets. “It was rotting from the ground up,” says Andy. “Rooms had been tacked on two or three times and the whole thing was floating haphazardly on posts and blocks. My brother is a building contractor, and when we talked about renovating, he just laughed.”
When Andy and Linda Nette demolished their old family cottage on Aylesford Lake, NS, in the fall of 2009, they had no regrets. “It was rotting from the ground up,” says Andy. “Rooms had been tacked on two or three times and the whole thing was floating haphazardly on posts and blocks. My brother is a building contractor, and when we talked about renovating, he just laughed.”
When the talk turned to demolition, the Nettes turned to their future son-in-law, Gabriel Prost, a talented young architect in Halifax. As a former builder, Gabe recognized that the old cottage had outlived its usefulness; as a future member of the Nette family, he worried about taking a lead role in the demise of a place that his partner, Hillary, and her three sisters had loved for 25 years. With enthusiastic assurances that the family was ready for the wrecking ball, Gabe began to work on a design.
The Nettes envisioned a roomy, one-floor plan with lots of bedrooms to accommodate their steadily growing may have been unexpected, but was not unwelcome. Because it’s situated on the same site as the original cottage, the new building has inherited a sense of belonging that is enhanced by the use of traditional materials like exterior cedar shingles. When cottage neighbours comment that the new cottage sits well on the site, Gabe is naturally pleased. “I never wanted to create something that screams: “Look at me; I don’t belong.”The first thing that greets visitors to the cottage is an impressive pine door manufactured by Norwood doors in New Brunswick. The design—half glass, half wood—strikes a nice balance between admitting light and providing a sense of protection. “At first the Nettes considered an insulated steel door,” says Gabe, “but I lobbied for this. It’s important to have a good front door.”Inside the front door, light fills a family. The building department had other ideas. “Regulations required us to stick largely to the old cottage’s original 24- by 26-foot (7.3 by 8-metre) footprint,” explains Gabe. “We couldn’t extend any farther in most directions, and we couldn’t have any more bedrooms than the old cottage had.”
Working within these constraints, he created a simple, open-concept plan that picked up additional room by going up one storey instead of out. Contemporary in style, the design features large and well-positioned windows to promote passive solar gain and allow for effective natural ventilation. In an unusual application, the metal roof wraps down over the front façade, providing protection from the elements and also reducing the perception of the cottage’s height when viewed from the lake. Integrated into the roof’s steep south slope are solar hot water panels that heat the cottage’s water.
In an area with many traditional cottages, the distinctly modern shape may have been unexpected, but was not unwelcome. Because it’s situated on the same site as the original cottage, the new building has inherited a sense of belonging that is enhanced by the use of traditional materials like exterior cedar shingles. When cottage neighbours comment that the new cottage sits well on the site, Gabe is naturally pleased. “I never wanted to create something that screams: “Look at me; I don’t belong.”
The first thing that greets visitors to the cottage is an impressive pine door manufactured by Norwood doors in New Brunswick. The design—half glass, half wood—strikes a nice balance between admitting light and providing a sense of protection. “At first the Nettes considered an insulated steel door,” says Gabe, “but I lobbied for this. It’s important to have a good front door.”
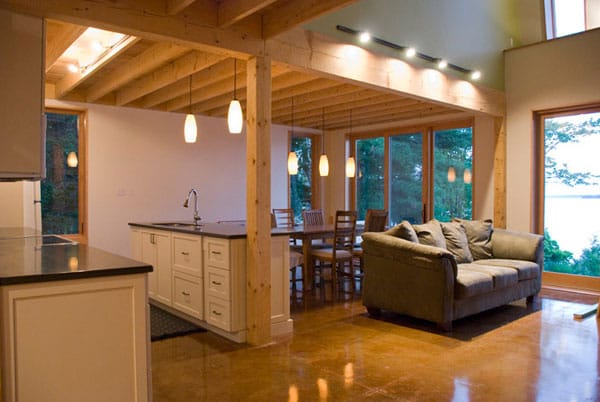
Inside the front door, light fills a Marcus Braun. Exposed second-storey floor joists, together with the 6 by 6-inch (15 by 15-centimetre) spruce post in the kitchen area add a rustic touch that Linda feels is important. “We didn’t want to build a house on the lake,” she says. “We wanted to create a holiday place, and the exposed timbers helped us accomplish that.”

The rustic overtones continue in a staircase made from larch that was milled in Cape Breton. The wood-grained stair treads, risers and handrail are a warm contrast to the otherwise white drywall finish of the cottage’s main level.
At the top of the stairs, a window overlooks a cluster of conifers that flanks the property line. Rich-toned larch flooring is the perfect foil for an accent wall painted a bold shade of green called “dill pickle.” On this level there are two bedrooms, a bathroom and a loft that opens to the main floor below. An ideal spot to play games and assemble puzzles, the loft also provides additional sleeping space.
In the old cottage, Andy and Linda enjoyed a view of the water from their bedroom window, so Gabe put their new room at the front of the cottage on the top floor, beside the double-height ceiling space. “Their room has the prime view,” he says. “Someone lying in bed can look through the large windows and see five kilometres down to the end of the lake.”
To further capitalize on this view at ground level, Gabe added a terraced deck that follows the slope of the land, wrapping around the side of the cottage to connect to a screened-in porch. “We used to run around wearing mosquito suits with our pants tucked in,” recalls Andy. “Now, we can even enjoy the cottage during the buggy months of May and June.”
By leaving the concrete slab minimally heated all the time, the Nettes can also enjoy their cottage in the winter—something their previous cottage was not suited for. “The entire family tried it out last Christmas,” says Gabe. “After spending a few days together we all kicked into a different mode of relaxation. The main living space shuffled easily to accommodate lots of chairs around the table, and we all found somewhere to sleep.”
Since then, two new granddaughters have entered the picture and another grandchild is on the way. By next Christmas, these newcomers will join the rest of their family for a relaxing holiday at the cottage on Aylesford Lake.
For Gabe, there could be no better reward. “I want to build places where people want to be,” he says, “and the Nette cottage is one of those places.” For Andy and Linda, the reward is similar. “Our children love spending time at Aylesford Lake,” says Linda. “They’ve told us that we can sell the house if we ever want to, but we can never sell the cottage.”
Sustainable Strategies
As a LEED-Accredited Professional with the Canada Green Building Council, Gabriel Prost committed to eco-friendly energy savings that resulted in the cottage receiving an overall rating of 83 in the Energuide for new homes program. Contributing factors included:
- A high-efficiency building enclosure
- Closed-cell spray-foam insulation in the walls and roof
- Solar domestic hot water heating
- Radiant in-floor heat
- A stone-faced fireplace to help regulate temperature swings
- A sloping ceiling to promote air circulation
- Strategic positioning of operable windows for natural ventilation
- Interior thermal mass gained through slab-on-grade construction
- Solar shading via a protective roof overhang
- Design and orientation for passive solar gain
- Minimal impact on the building site